CONSTRUCTION
Campus244: HeavyTimber Installation
CLIENT: Winter Construction
ARCHITECT: S9 Architecture
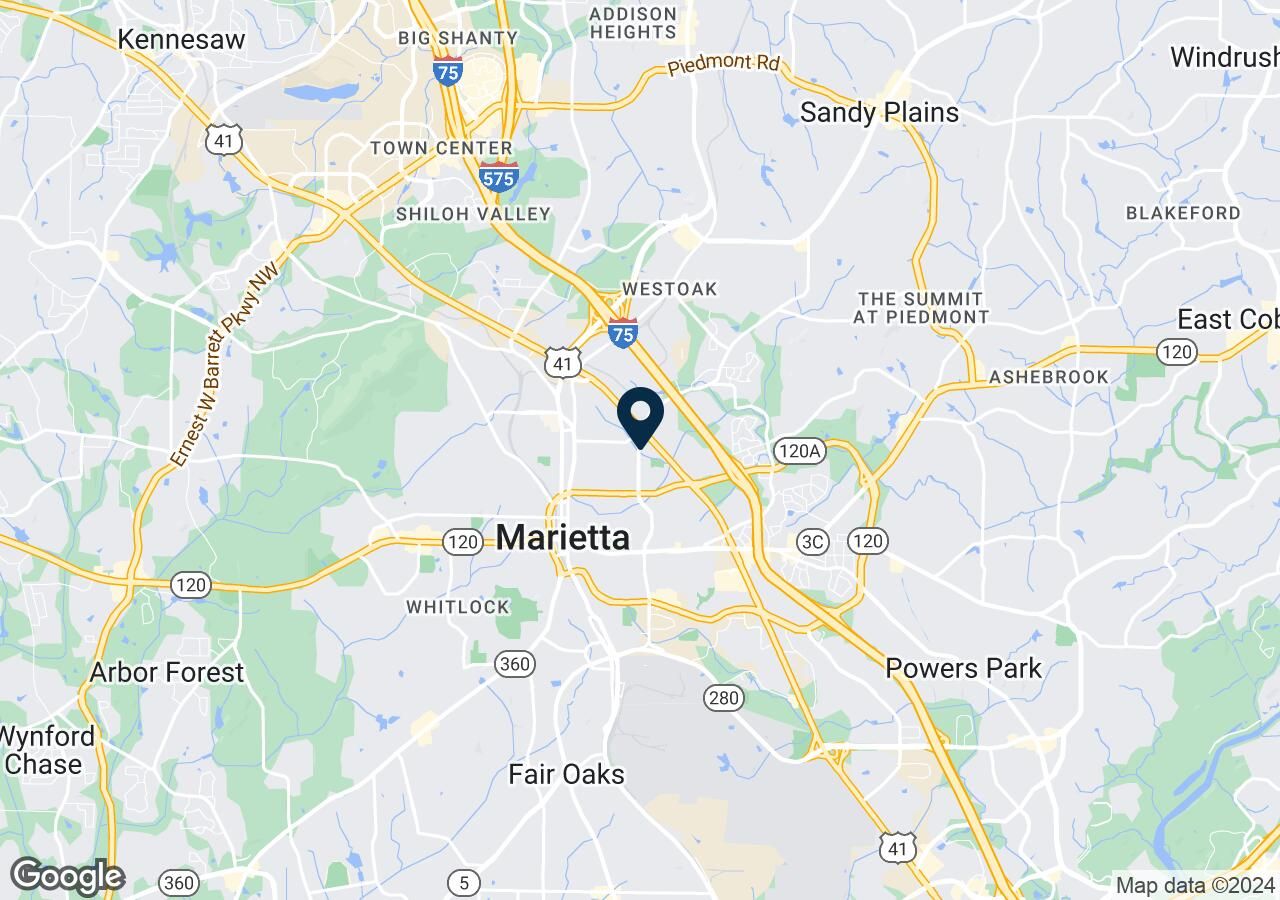
LOCATION: 244 Perimeter Center Parkway NE, Dunwoody, GA 30346
NEIGHBORHOOD: Central Perimeter, Dunwoody, Georgia
PROJECT TYPE: Adaptive Reuse and Vertical Expansion: Class A Office, Hospitality, and Retail
BUILDING SIZE: Approximately400,000 sq ft
CONSTRUCTION TYPE: Two-StoryMass Timber Overbuild (Dowel-Laminated Timber, Glulam Beams, Purlins, and Columns) on an Existing Concrete and Steel Structure
FRAMING START: March 2023
FRAMING COMPLETION: July 2023
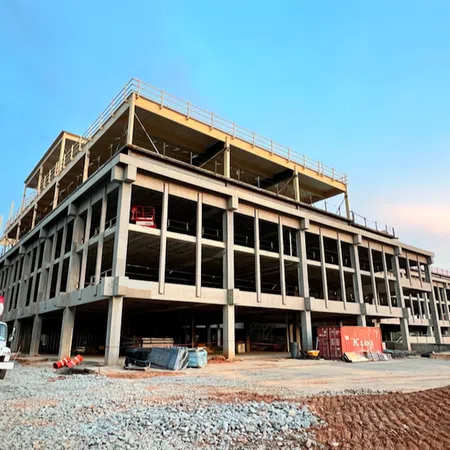
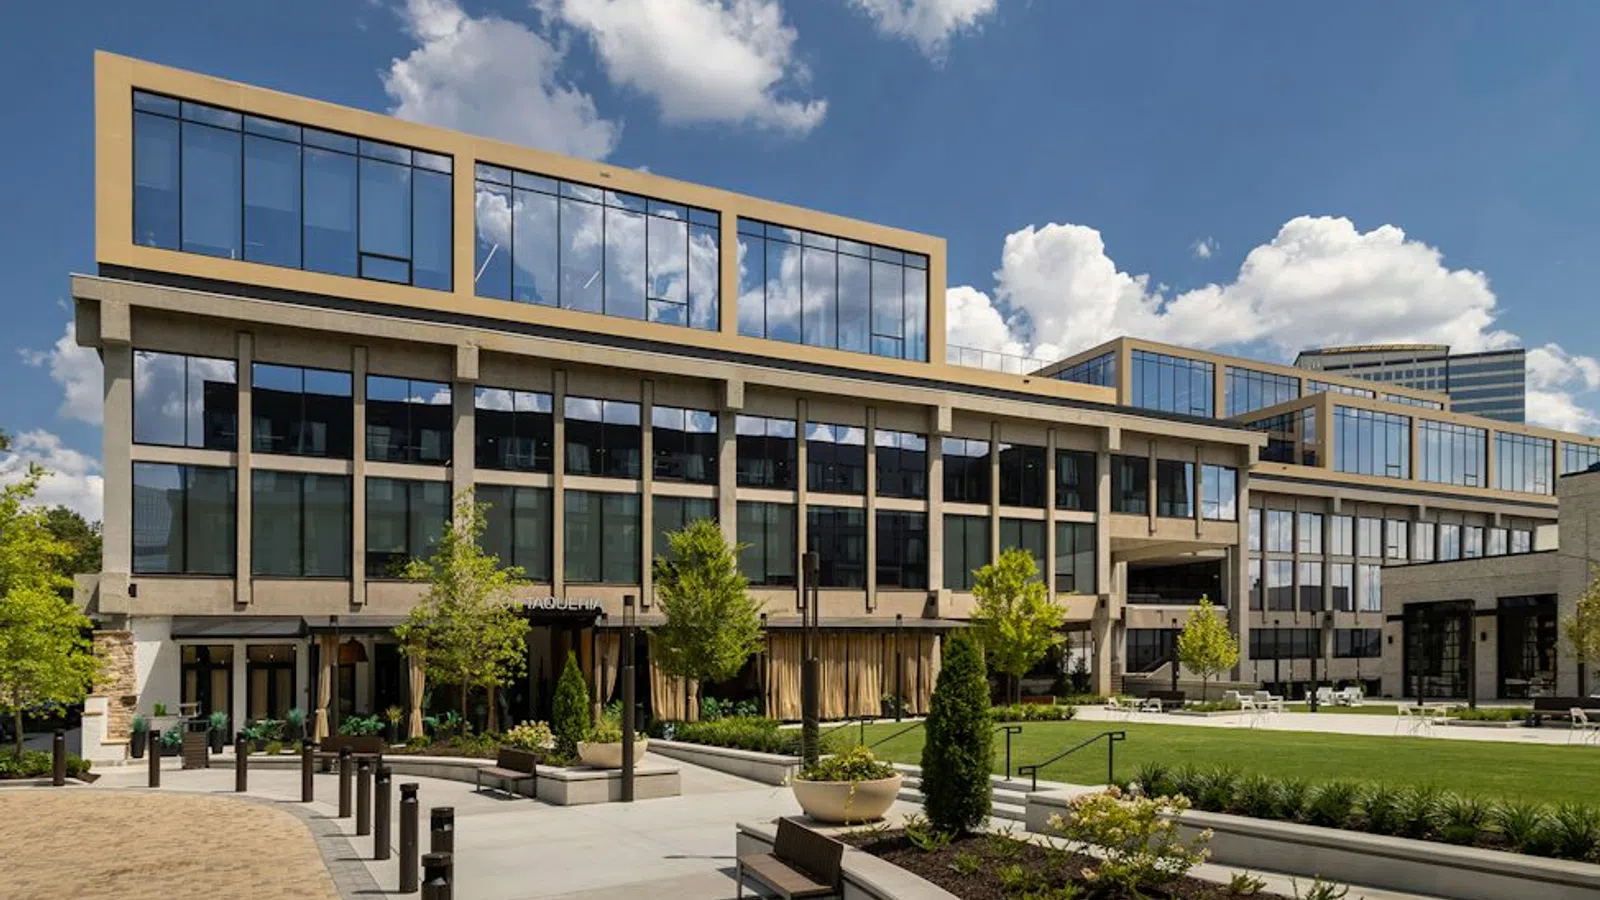
Campus 244 is a high-profile adaptive reuse project in Atlanta's Central Perimeter submarket. The development transformed the former 1970s Gold Kist headquarters at 244 Perimeter Center Parkway into a modern five-story, approximately 400,000-square-foot campus with Class A office space, hospitality, retail, terraces, and indoor-outdoor work areas. The site sits near Hammond Drive, I-285, and the Dunwoody MARTA Station.
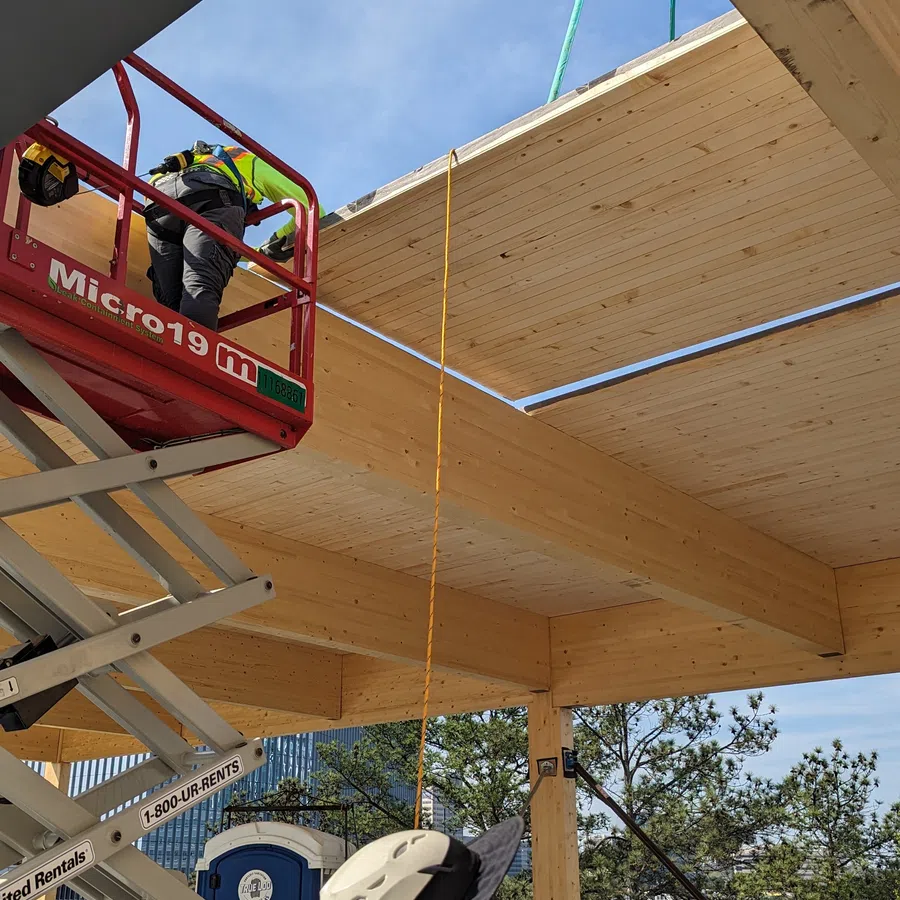
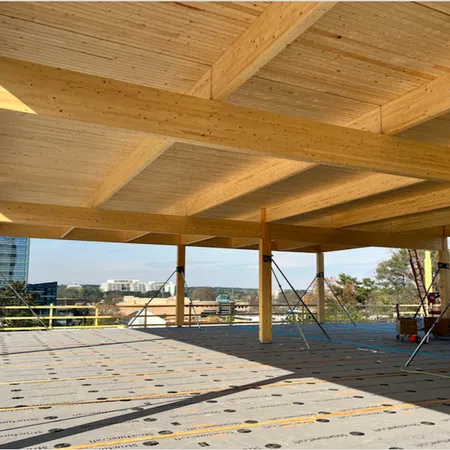
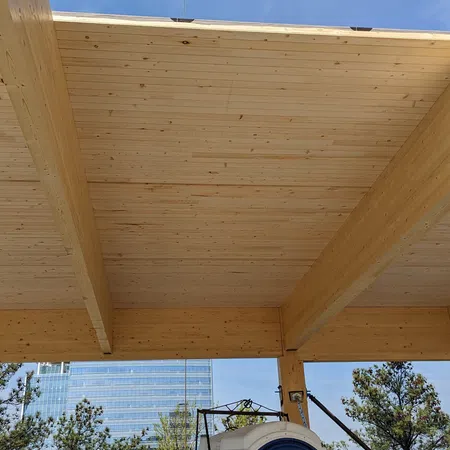
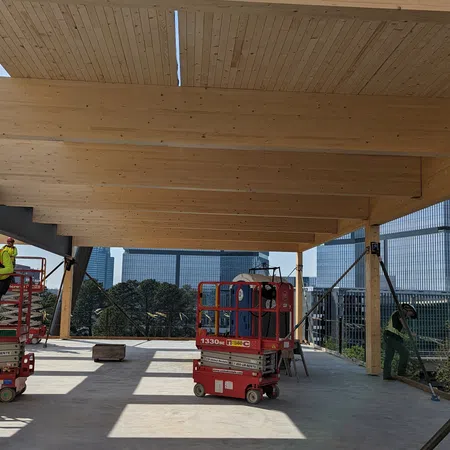
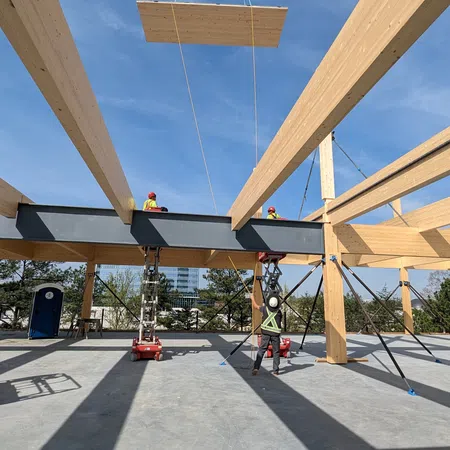
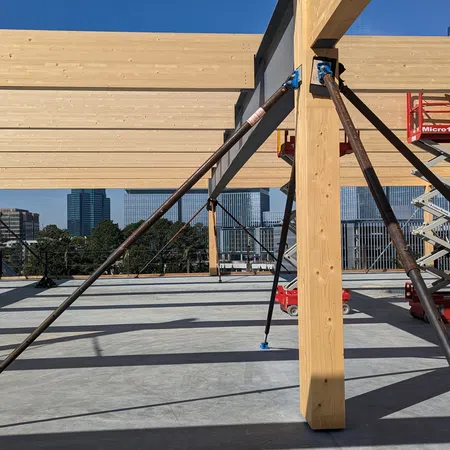
The centerpiece of the project is two new stories of heavy timber built on top of the existing three-story concrete and steel structure. The mass timber overbuild uses dowel-laminated timber panels supported by glulam beams, purlins, and columns. The result is wide-open spans, high ceilings, and vault-like interior spaces, all while keeping the added load compatible with the building below.
Winter Construction served as general contractor.
StructureCraft served as the timber design-build partner for the mass timber
system. Essayon Construction Group installed the heavy timber in collaboration
with StructureCraft, helping move the exposed timber structure from delivery
into its final position in the expanded building.
ESSAYON'S SCOPE
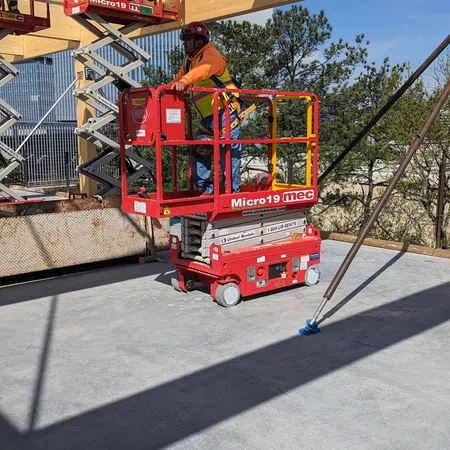
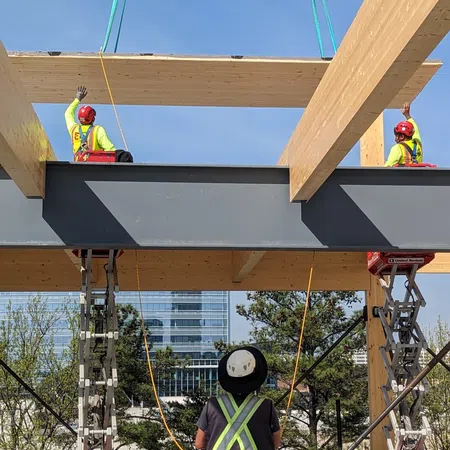
Essayon's team provided heavy timber installation for the
two-story mass timber expansion.
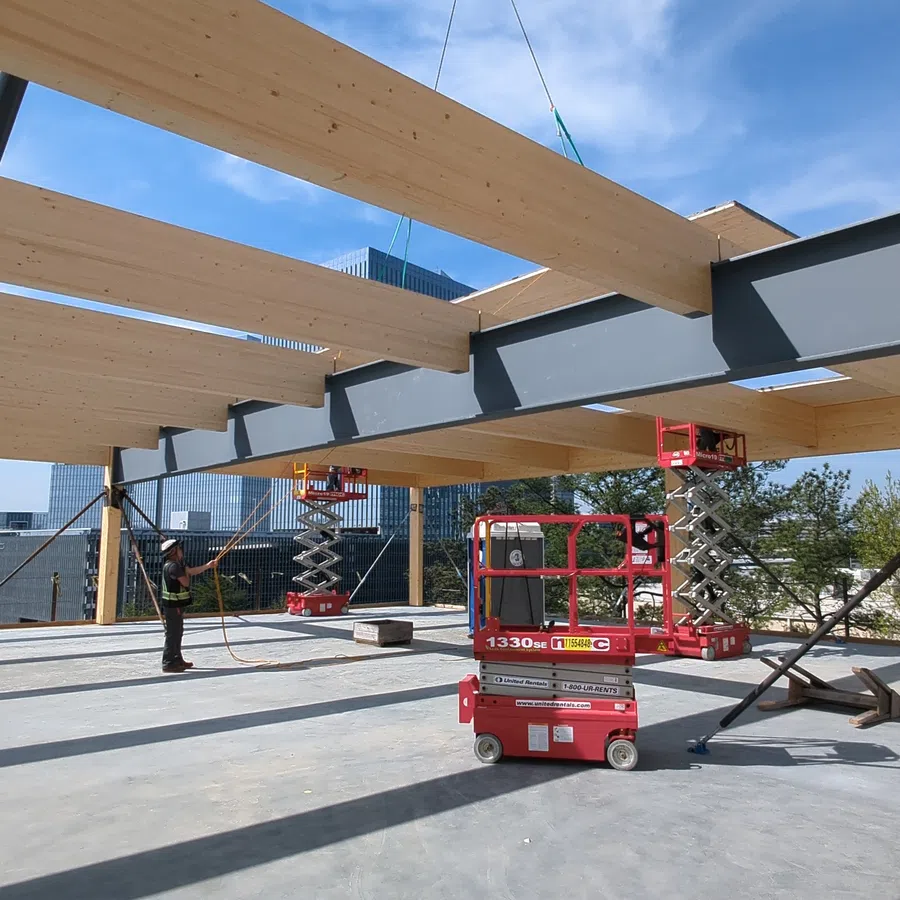
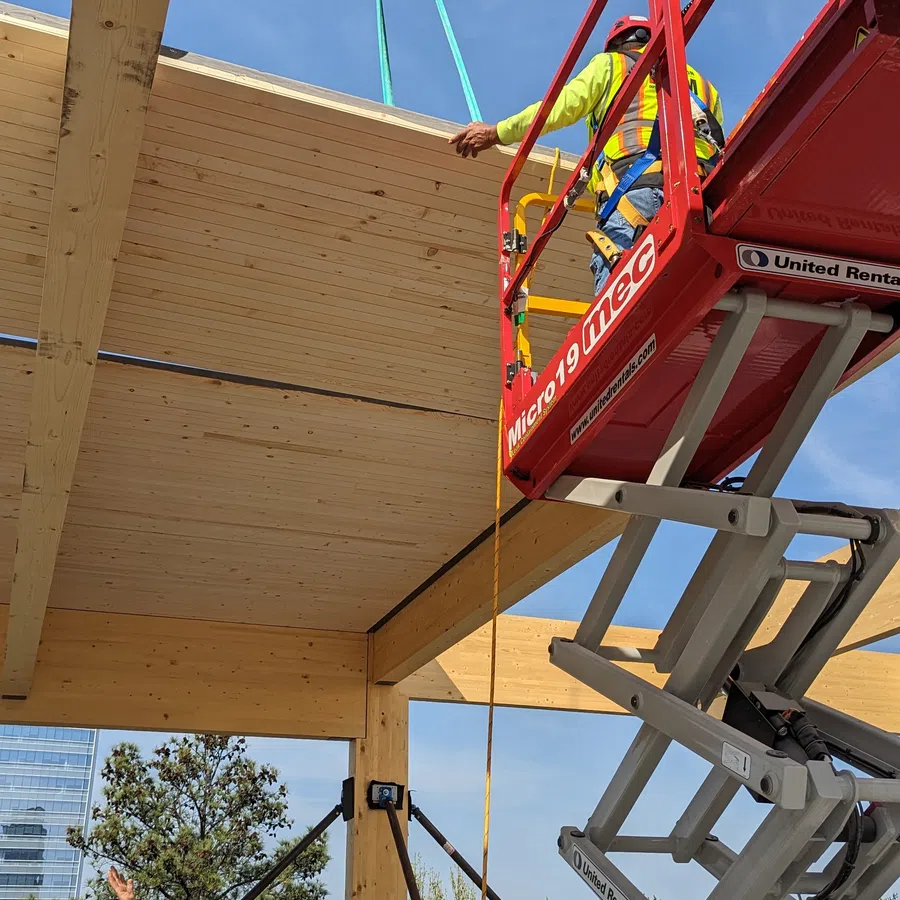
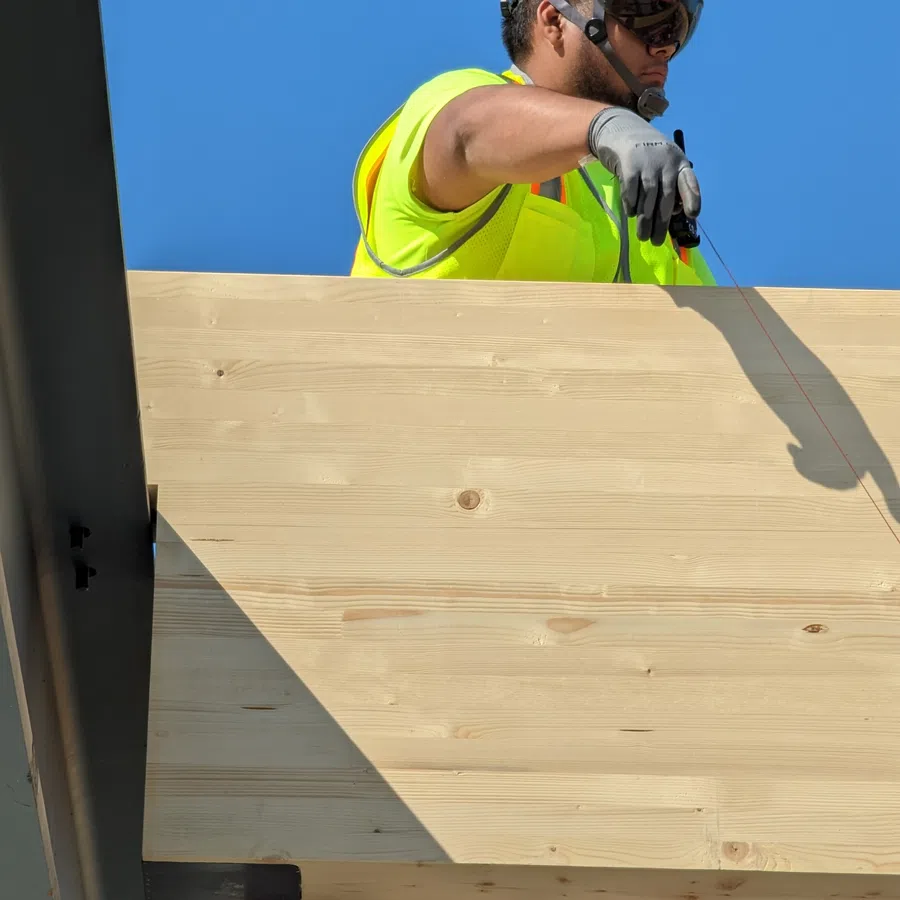
Heavy timber installation: Our team helped install the
project's exposed timber structure, including the dowel-laminated timber panels
and glulam framing that define the new upper floors.
Collaboration with StructureCraft: We worked alongside StructureCraft, the timber design-build partner, to bring the timber system from fabrication and delivery into place. StructureCraft designed and fabricated the system. Essayon's role was installation.
Work in an active renovation: Installing new timber on top
of an existing building takes precision. Our team coordinated around the
existing structure, the new overbuild, the curtainwall and storefront
replacements, and the sequencing demands of a complex urban adaptive reuse
site.
That kind of coordination is where field leadership matters
most. Essayon's superintendents guide the work with vetted, repeat crew
partners who understand how a heavy timber package fits into a larger building
schedule.
WHY IT MATTERS
Campus 244 shows how heavy timber can do more than carry load. It can define the building. Warm, exposed wood sits against the original concrete frame, creating daylight-filled workspace with 15-foot ceilings, large floorplates, terraces, and breezeways.
For Essayon, this project proves our ability to deliver specialty heavy timber installation on a demanding adaptive reuse site, alongside a respected design-build partner and a strong general contractor. It also shows what we mean by "We are builders first." We show up ready to solve the field challenges that come with new materials, tight sequencing, and a building that is still part of the neighborhood while we work.
This project adds to Essayon's growing experience in mass timber and heavy timber construction, and it is a strong reference for general contractors and developers planning adaptive reuse or timber expansion projects in the Southeast.