HEAVY TIMBER CONSTRUCTION
Wyelea Commons
LOCATION: 3201Del Rio Pike, Franklin, TN 37069
CLIENT: Brasfield & Gorrie
ARCHITECT: Pfeffer Torode Architecture
SCOPE: Wood Framing, Heavy Timber Installation, Exterior Sheathing, and Window Installation
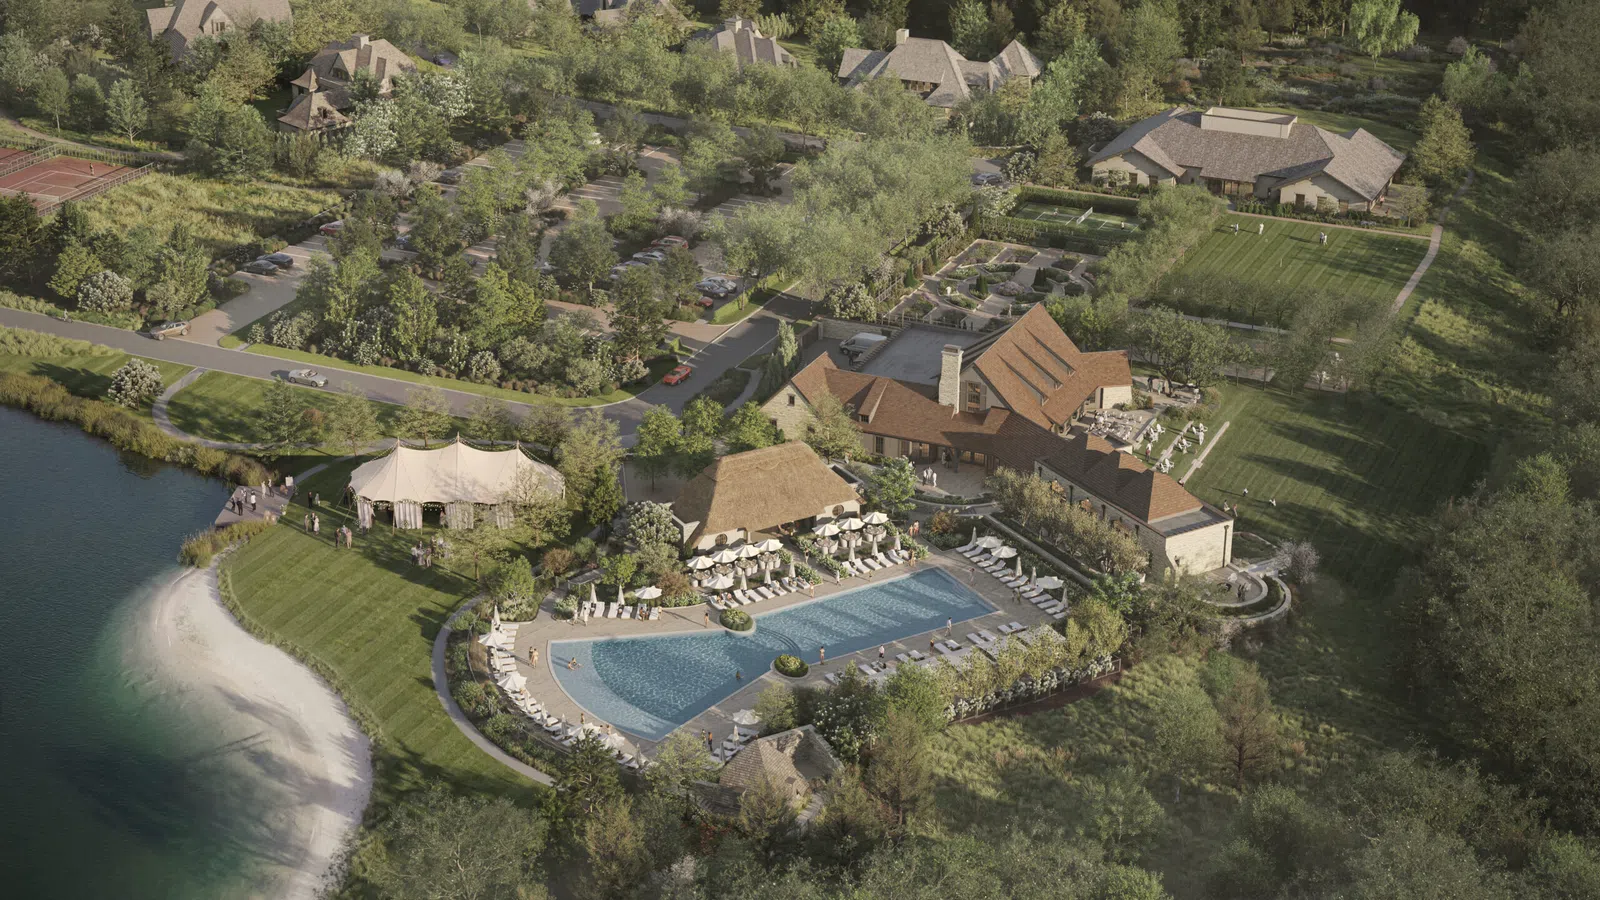
Wyelea Commons is the central amenity village for Wyelea, a design-led, low-density private community and members club set across nearly 600 acres of rolling hills, preserved farmland, and West Harpeth River frontage in Franklin, Tennessee. The Commons brings wellness, dining, recreation, and social gathering together in one campus built to feel connected to the Tennessee landscape.
Designed by Pfeffer Torode Architecture and led byBrasfield & Gorrie, the campus favors a quiet, natural, land-responsive character over an overly programmed resort look. Beyond Hale House and Hearth & Well, The Commons includes a lakeside pavilion, event hall, boathouse, two pools, croquet lawn, bocce, badminton, tennis, pickleball, and padel courts, picking gardens, and woodland trails.
Project Overview
ESSAYON'S SCOPE
Essayon partnered with Brasfield & Gorrie on the structural and envelope packages for Wyelea Commons: wood framing, heavy timber installation, exterior sheathing, and window installation. These craft-critical scopes help deliver the warmth, durability, and indoor-outdoor connection at the heart of the design. Our team focused on accurate layout, careful sequencing of heavy timber, and close coordination with the broader construction team to keep the architectural vision on track, delivering on multiple buildings, including:
Hale House
Hale House is Wyelea's wellness anchor, bringing together fitness, recovery, and relaxation within The Commons. The facility includes movement and training studios, personal-training spaces, sauna and steam rooms, hot and cold plunge pools, a salt room, relaxation pool, treatment rooms, and an outdoor terrace overlooking the adult lap pool. Essayon Construction Group'swood framing, heavy timber, exterior sheathing, and window installation helped create the warm, crafted environment central to the wellness experience.
Hearth & Well
Hearth & Well serves as Wyelea's culinary and social centerpiece. The signature restaurant and all-day lounge brings farm-to-tabledining, bars, and a speakeasy-style lounge to The Commons. Essayon supported the building's structural framework and exterior envelope through wood framing, heavy timber installation, exterior sheathing, and window installation.
WHY IT MATTERS
Wyelea Commons shows what craft-driven construction looks like when the details are visible. Exposed heavy timber, tight envelopes, andwell-placed windows are what members see and feel every day. They only work when the work behind them is right.
That is the standard we bring to every project, from private club amenities to affordable and workforce housing. Our crews are guided by superintendent-led oversight of vetted, repeat crew partners, and our GC partners count on Essayon for schedule certainty, safety-first execution, and quality they can build on. We are builders first, and we Out Work, Out Serve, and Out Give on every project.